
Understand the project
Discuss your priorities and the information needed to define the work.
The MEIKLE services · Essex
Loft conversions that turn unused roof space into bedrooms, suites and additional living areas.
Loft conversions
The right loft design depends on the existing roof, available headroom and how the new room will connect to the rest of the home. We coordinate the structural work, staircase integration and finishes within the agreed design.
The exact work, responsibilities and specification are confirmed in your quotation.
The MEIKLE difference.
From the first stages to the finishing touches. Explore our full collection of work across our services.
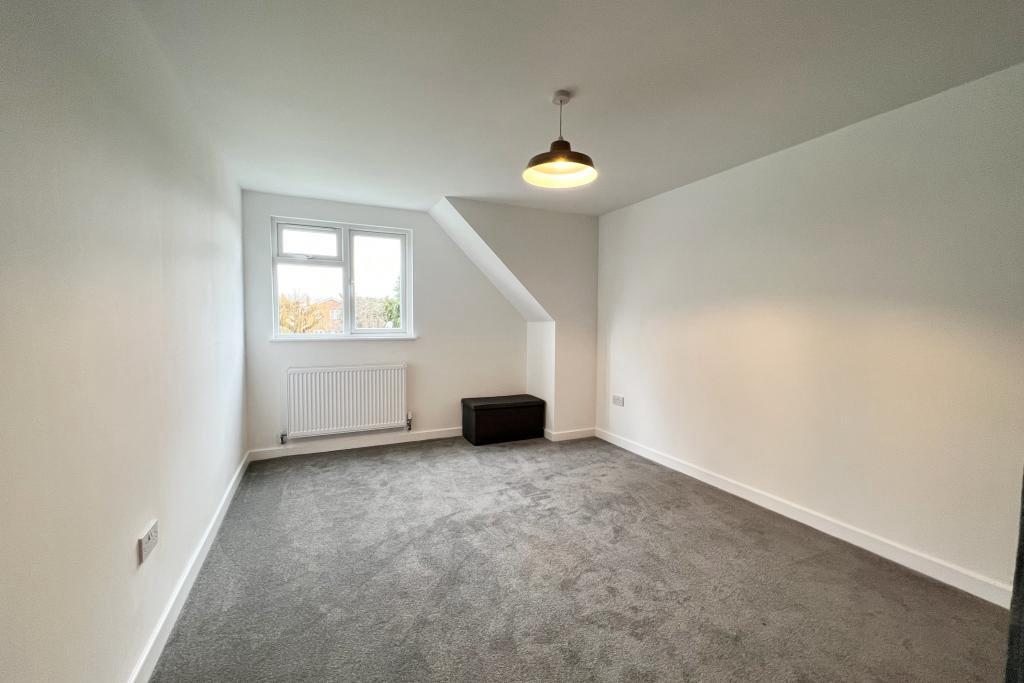
Swipe the main photo or use the arrows to explore. Select a thumbnail to jump ahead.
An organised build
Discuss your priorities and the information needed to define the work.
Confirm the scope and arrangements, then coordinate the build stages and trades.
Walk through the work and bring together relevant completion information.
Rooflight, dormer, hip-to-gable and other suitable roof alterations can be considered, depending on the property and design.
It depends on the scope and stage of the work. Discuss living arrangements early so disruption to access and services can be planned for.
Timing depends on the roof, structural work, staircase, bathrooms, finishes and access. The programme is considered for your specific project.
No. You can contact us with an initial idea. Existing drawings or photographs help us understand where you are in the process.
Let's talk about your project
Homeowners and property investors welcome. Early ideas welcome too.